

8333 Muddy Creek Drive
Fort Worth, TX 76131
- 4 Beds
- 2 Baths Full Baths: 2
- 1,819 SqFt
- 6,098 Lot Size
- 2018 Year Built
GALLERY
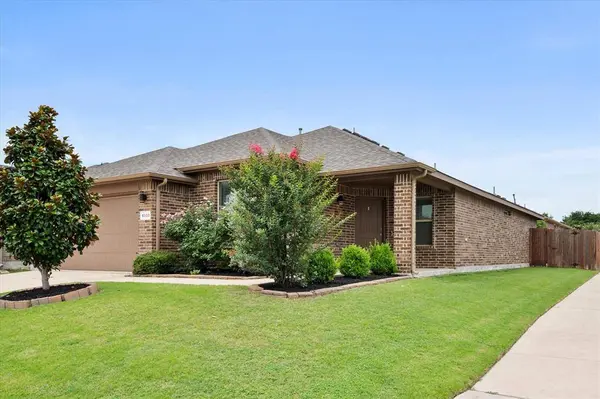
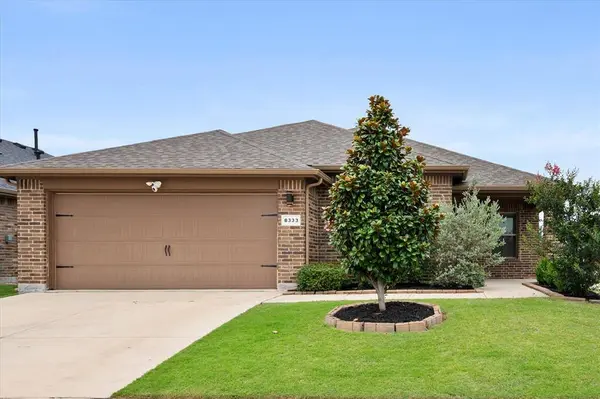
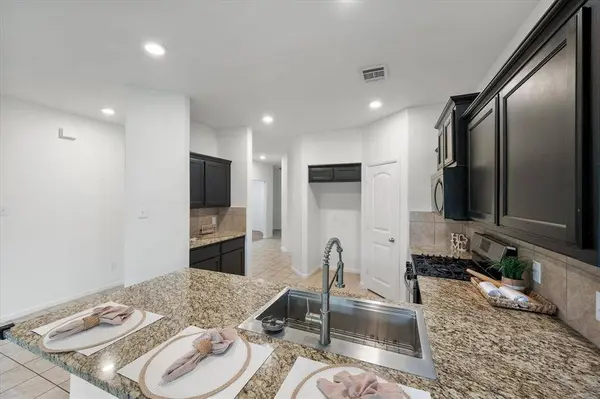
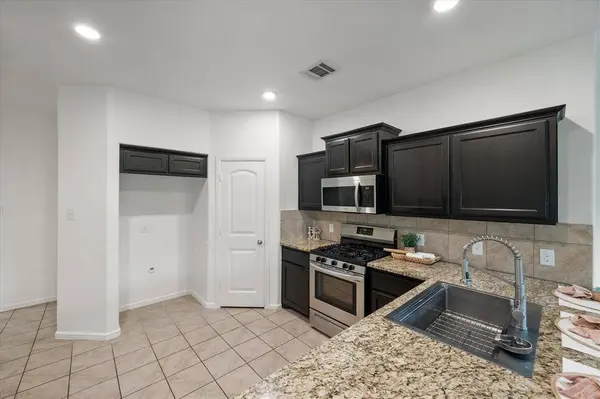
PROPERTY DETAIL
Key Details
Sold Price Non-Disclosure
Property Type Single Family Home
Sub Type Single Family Residence
Listing Status Sold
Purchase Type For Sale
Square Footage 1, 819 sqft
Price per Sqft $178
Subdivision Bar C Ranch
MLS Listing ID 21302689
Sold Date 09/08/26
Style Traditional
Bedrooms 4
Full Baths 2
HOA Fees $18
HOA Y/N Mandatory
Year Built 2018
Annual Tax Amount $7,978
Lot Size 6,098 Sqft
Acres 0.14
Property Sub-Type Single Family Residence
Location
State TX
County Tarrant
Community Club House, Community Pool, Playground, Sidewalks
Direction From 35W, exit Basswood and go West. Turn left on Bailey Boswell, then right on Comanche Springs Dr, Right on Green Water, Right on Muddy Creek. House is on the corner of Green Water and Muddy Creek. From 820N, exit Saginaw Main Street (Business 287) and Right on Bailey Boswell, left on Comanche Springs, Right on Green Water, Right on Muddy Creek.
Rooms
Dining Room 1
Building
Lot Description Corner Lot
Story One
Foundation Slab
Level or Stories One
Structure Type Brick,Fiber Cement
Interior
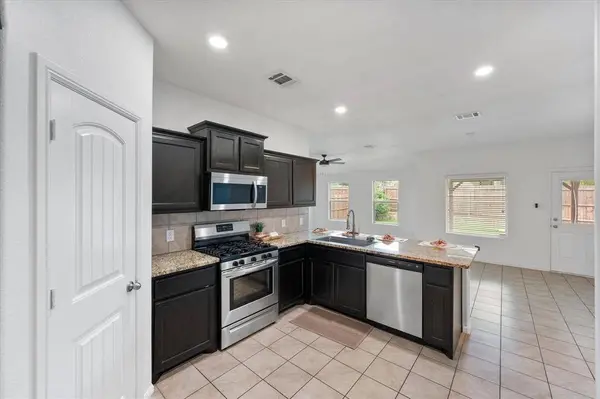
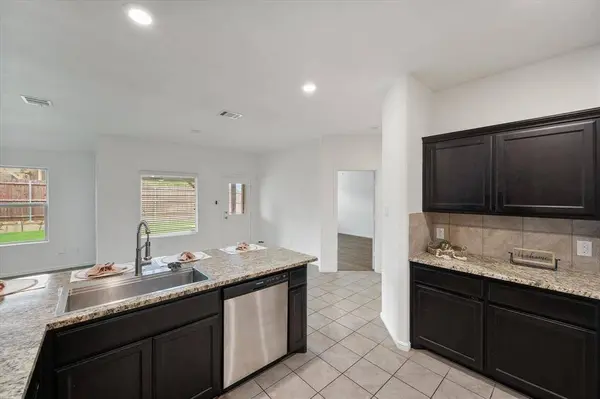
Interior Features Cable TV Available, Granite Counters, High Speed Internet Available, Wainscoting, Walk-In Closet(s)
Heating Central, Electric
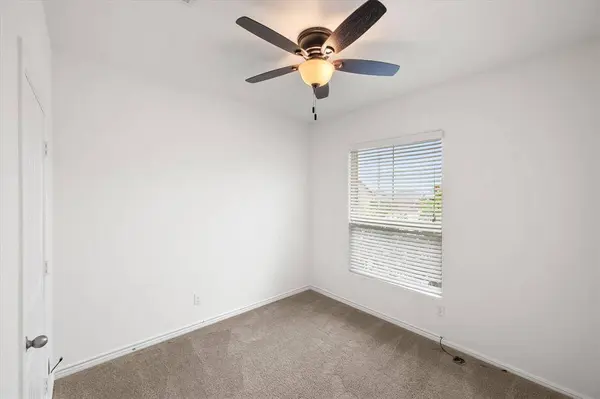
Cooling Ceiling Fan(s), Central Air, Electric
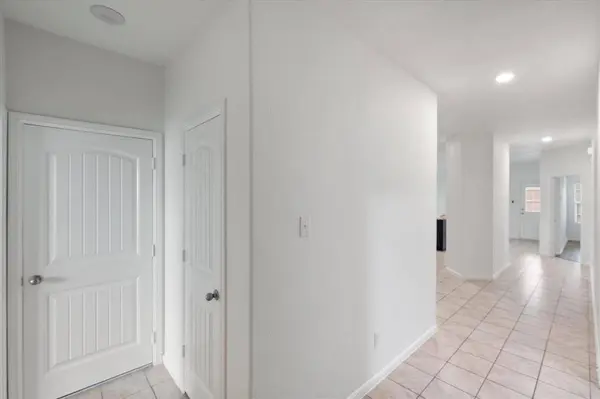
Flooring Carpet, Ceramic Tile
Appliance Dishwasher, Disposal, Electric Oven, Gas Cooktop, Microwave
Heat Source Central, Electric
Laundry Electric Dryer Hookup, Utility Room, Full Size W/D Area
Exterior
Exterior Feature Covered Patio/Porch, Rain Gutters
Garage Spaces 2.0
Fence Wood
Community Features Club House, Community Pool, Playground, Sidewalks
Utilities Available City Sewer, City Water, Community Mailbox, Curbs, Electricity Connected, Private Sewer, Private Water, Sidewalk, Underground Utilities
Roof Type Composition
Total Parking Spaces 2
Garage Yes
Schools
Elementary Schools Comanche Springs
Middle Schools Prairie Vista
High Schools Saginaw
School District Eagle Mt-Saginaw Isd
Others
Acceptable Financing Cash, Conventional, FHA, VA Loan
Listing Terms Cash, Conventional, FHA, VA Loan
Financing Conventional
SIMILAR HOMES FOR SALE
Check for similar Single Family Homes at price around $324,900 in Fort Worth,TX

Active
$455,000
520 Ridgewater Trail, Fort Worth, TX 76131
Listed by Georgia Garrett of Kind Realty4 Beds 4 Baths 3,129 SqFt
Active
$310,000
8616 Caldera Lane, Fort Worth, TX 76131
Listed by Jeremy Humphrey of Specialized Property Mngmnt4 Beds 2 Baths 1,734 SqFt
Open House
$299,000
209 Lead Creek Drive, Fort Worth, TX 76131
Listed by Cooper Conger of Conger Group Texas3 Beds 2 Baths 1,384 SqFt
CONTACT